Saturday, August 26, 2017


Since my last post the house has not changed too much due to waiting on the cedar for the exterior, ceiling and bathroom walls. However, that doesn't mean no progress has been made.  I've been working on preparing the site.  Mostly planning the prep at this point but a few things have happened.

I have staked out the area so I could see how things are from that location.


Here is the sunset from my future decks....


Dialed 811 to have things marked.  The electrical should be installed in the next week or two. After that is the water and septic.

Had 2 trees removed that would threaten the house if they fell. 
Bought a mailbox to replace the current one.


I decided to get a pergola to provide shade over the decks that will go under the Panoramic windows and doors.  I found The Creative Handyman on Etsy, he made the one below, he will make it then deliver and install. 


I also found this type of fence that is exactly how I wanted mine.

I am looking at all the different vines to grow on my pergola and fence.  Here are a few I want to try:


And finally, I found someone to quote a stamped concrete patio for out back.


I am hoping for a delivery date in late October.  It is probably best I didn't have any idea of the scope of this project before I started but now I am having a great time!!!


Sunday, July 23, 2017

I have been meaning to do this blog for a few weeks but haven't been able to get to it.  I will see the house this afternoon and there might be some updates but here is where it was at 2 weeks ago. 

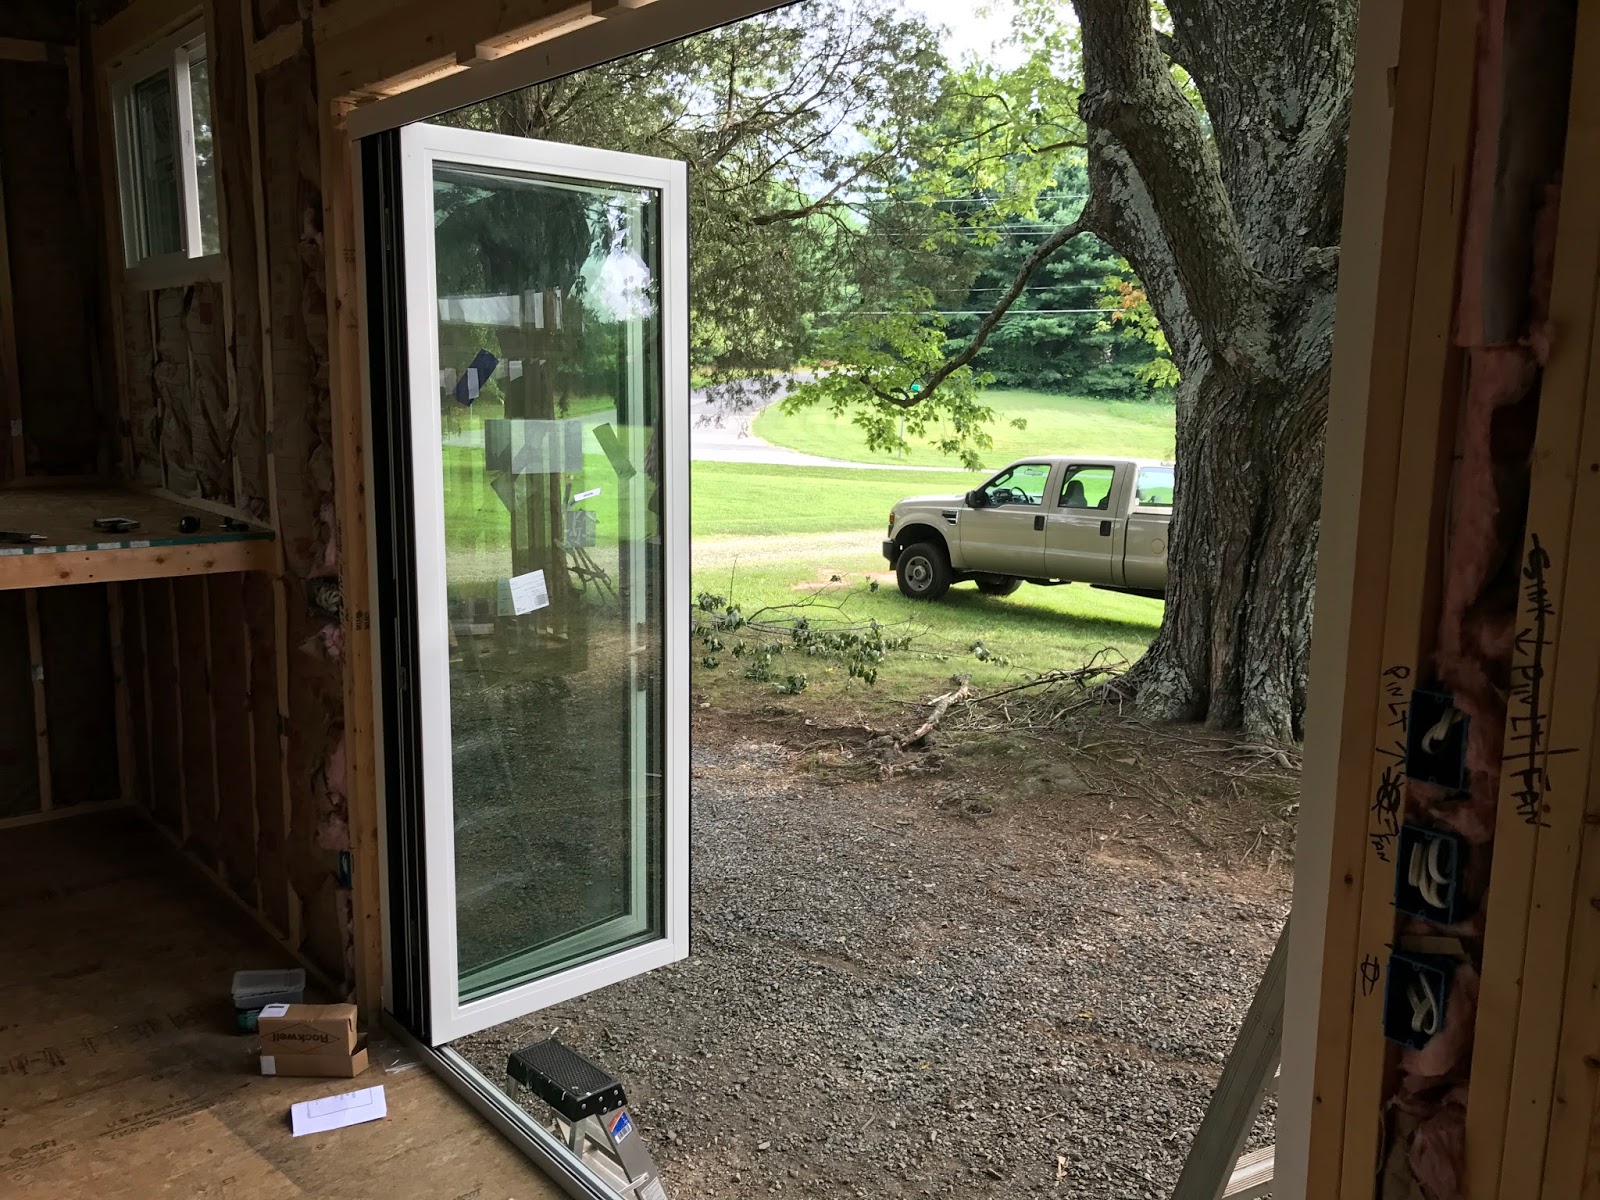
The Panoramic windows and big slider are in! 


The custom water tank has been completed.  It will go under the other side of the kitchen floor once installed. A pantry will be enclosing the electrical box and the water tank will be under the floor in that area. 


Here are other pictures....


The tub issue could not be resolved so the tub needed to go back. I could have ordered a similar one that would fit but I have decided to go with a shower instead.  Additionally, I decided that due to changes in my work circumstances it would be too stressful to try to finish all this work myself,  Perch and Nest will not be doing to work to finish it. 

The bathroom will be cedar and stacked stone.  Here is a giant size version of what I have in mind.


I also want cedar ceilings but I am deciding against the white walls today...


And, after much looking at other materials I am going with a cedar exterior.  I'm thinking a darker floor but not positive.  It is all just a bit hard to picture exactly the way I want it.  =)

More to come!....

Saturday, June 24, 2017

Much progress has been made!

The roof is on and the windows are in - I really like them!  They are Profinish Brickmold 600 windows that are very lightweight but have double strength glass.  Without the double strength glass they would be even lighter, but these are perfect for my needs.  I really like the way they look and operate so far.  They are priced extremely competitively yet open and close better than most.  My sister bought some and recommended that I try, very glad I did. The windows came from Dan at DnA Construction and highly recommend him!    dna4construction@yahoo.com


I laid in my loft and communed with the house.  We are happy together.  The Panoramic windows are on the way, ahead of schedule.  That means the house will be done soon.  Oh my!!!

The rough in wiring has been done. 


Next is the plumbing...


No tiny tub for me!  Can't do it.  We do have a small issue with the tub width, it is 32" and the post is at 30" but I think we can get beyond that.  Otherwise, I'll have to return the tub and find something 30" but I really don't want to. 

This is the same tub surround as I have.  Since they are pretty plain I plan to add something across the top of it like here in the picture to liven it up.  Except I only have 3 inches between the top and my master loft ceiling.


Here are some outside shots...

The front


Right now there is still scaffolding in place but it will be removed and a HUGE drawer will go under the kitchen floor for storage.  Or something along those lines.  There is a lot of space under there I plan to use.
 The back

I am now considering the possibility of putting some cabinets across the top of one of the doors.  There is a lot of space there and storage is important!


It is really crazy to see something I designed in my kitchen in real life.  Very cool but soon the actual work is about to begin for me when they are finished and deliver it.

Saturday, June 10, 2017

Today we did the plan for the electrical and plumbing rough in.  Things are coming along nicely!!!

There were a lot of time consuming and very important details to go over but I won't bore you with them, it will all be seen when it is done.  


The hens like it too...


Saturday, June 3, 2017

A little more...

A few pictures from earlier this week.  Things are coming along and it is probably a bit more complete but this is what I have for now....


We will be doing the electrical and plumbing layout next weekend.  I need to buy, or at least find, the shower pan and plumbing system for the shower so they can rough it in by next Saturday.  It's hard to choose.  I also need to think about lights, I want to do LED, of course, but I don't know much about it so it is time to learn. 

More pictures next weekend and it should have the windows - excluding the Panoramic systems and the slider.  I can hardly wait!!!!

Sunday, May 28, 2017

First floor is framed!!!

So this week has been mostly about windows, windows, windows.  I ended up ordering Simonton ProFinish Brickmould 600 windows for the standard windows.  Perch & Nest has not worked with these before so I hope we don't hit any snags there but they should be good. I went with the double strength glass too, it doesn't add much weight but with so much glass it seems like a good idea.  The slider is a 9ft wide Pella slider with internal blinds and the kitchen window is an 8ft Panoramic window with a 9ft Panoramic bifold door in the living area.  I am glad those choices are made and the products ordered. A lot of brainpower has gone into those choices so I hope they are right. I feel really good about them right now.

They have framed the first floor so I was able to see the size of the Panoramic door & window openings.  I love it!  I didn't get a picture of the door opening from the inside but there is a picture of the window opening for the kitchen area.  =)


 From the outside (the top of the door is about 6" below where the tarp is sitting)


Former storage area under living area loft...


After seeing my storage area under my living area loft (aka "tiny garage") framed out I have decided to make a change. I am going to make it a closet area.  When I started planning I really intended to have a very very large closet and it kept getting picked away at until until it became smaller than what I currently have.  I thought about what I planned on putting in the storage area and realized it was a lot of stuff I keep in my closet or inside now, camping gear, skydiving stuff, out season clothes, etc...  Another use was for my removable deck when it is being moved.  I can do all that and keep clothes in there if I make the opening from the inside and insulate it.  It will only be 4ft tall but I think I can deal with that.


If the time comes that I can't get in there any more I could do something like this....


Over the years…

 Been 7 years almost.  I was t old that I was loosing access because they were shutting down the blogspot.  I went on X for something and fo...